01Measure
Start with the room you have.
Sanari rebuilds your space as a measured 3D model: walls, windows, doors, that radiator and all.
Sanari is an AI interior design studio that starts from your real room: its true dimensions, the furniture you already love, the window you can't move. Then it helps you arrange, style and shop it the way a designer would.
Note from Sanari
Everything fits, with 36″ to walk. One idea: a warm 2700K bulb in that floor lamp, so the clay chair glows at night.
The problem, marked up
They repaint your photo and quietly move the window, stretch the sofa and invent a chair. It looks lovely, and none of it will fit. Sanari keeps a measured model of your room, so every idea it shows you is one you could actually live with.
The studio
Sanari rebuilds your space as a measured 3D model: walls, windows, doors, that radiator and all.
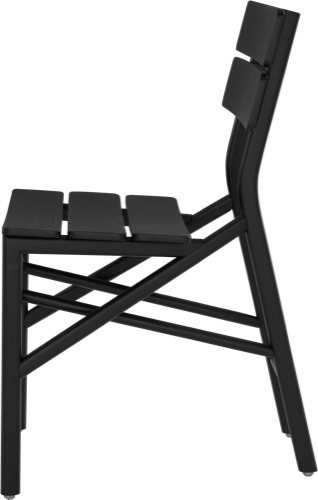
17½″ W
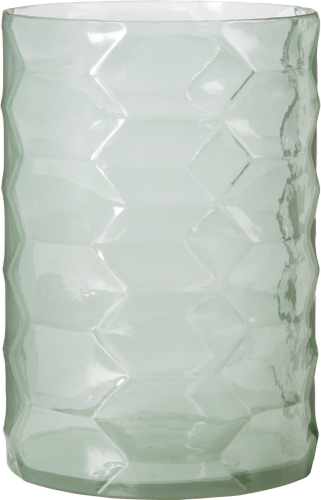
9″ H
real size, always
Furniture keeps its true dimensions. Nothing grows, shrinks or wanders off between ideas, and nothing passes through a wall.
Design note · 03
Coffee table is 27″ 16″ from the sofa.
Why: 14–18″ keeps your mug in reach and your knees clear.
Sanari checks your layout against the rules designers use every day, then tells you what to move and why.
FF&E schedule
Living room · Rev. 2
Measurements, clearances and a list of pieces that actually fit, ready for the delivery crew (or your landlord).
Try it yourself
This is the same living room as above, drawn to scale. We've left it a little wrong on purpose. Drag things around and watch the site notes: these are the same checks Sanari runs on your room, every time you move something.
Drag the sofa, coffee table or chair. Pieces can't pass through walls or each other, just like in real life.
Within reach (needs work)
27″ from the sofa. You'll be reaching for your mug; aim for 14–18″.
Room to walk (needs work)
Only 22″ between the table and chair. Leave 30–36″ for a walkway.
Door swing (needs work)
The lounge chair is in the door's way.
Conversation (passes)
Sofa and chair sit 9′ 7″ apart. Close enough to talk.
Front legs on the rug (needs work)
The chair is floating off the rug. Get its front legs on.
Let's fix a few things.
House rules
Good designers carry hundreds of rules of thumb in their heads. Sanari is learning them from design reference books and thousands of editorial features, and turning them into checks it can run on your actual room.
…and a few hundred more where these came from.
Leave 14 to 18 inches between the sofa and the coffee table.
14–18″Keep the main walkways 30 to 36 inches clear.
30–36″Hang art so its center sits 57 inches off the floor.
57″Get at least the front legs of every seat on the rug.
Legs onChoose a coffee table about two-thirds the length of the sofa.
⅔Repeat a color three times, so it looks intentional.
3×Who it's for
Renters
Design around what you can't change.
The radiator stays. The landlord's beige stays. Sanari works with the room as it is, and your style still gets the last word.
Homeowners
Try the sofa before the delivery truck does.
Know it fits through the door, under the window and around the coffee table before you spend a cent.
Interior
Show clients a plan that measures up.
Quick, to-scale concepts with the clearances already checked, so the conversation can be about taste.
What we believe
Your room is the brief.
Every idea starts from the space you actually live in, not a stock photo of somebody else's.
Accuracy is a design feature.
A beautiful idea that doesn't fit isn't beautiful. It's a return label.
Taste is personal. Proportion isn't.
We'll never tell you what to love. We will tell you when the rug is too small.
Keep what you love.
The best rooms are edited, not replaced. Sanari designs around the pieces you already own.
Show your work.
Every suggestion comes with the reason behind it, so you pick up the rules as you go.
Private preview
We're letting people in a few rooms at a time. Tell us about your space (the awkward corner, the sofa you'll never part with) and Isaac will reach out personally.
Can't wait to see your room!
— Isaac